

Property Description
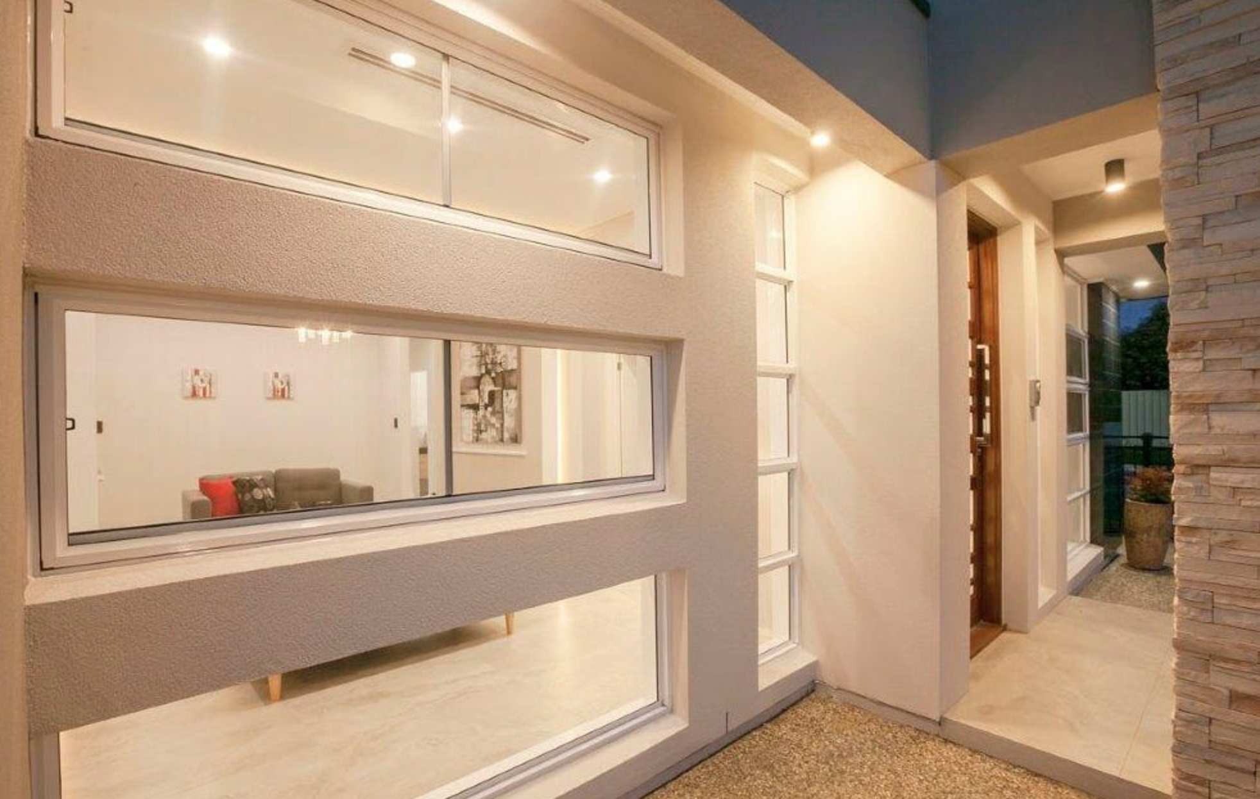
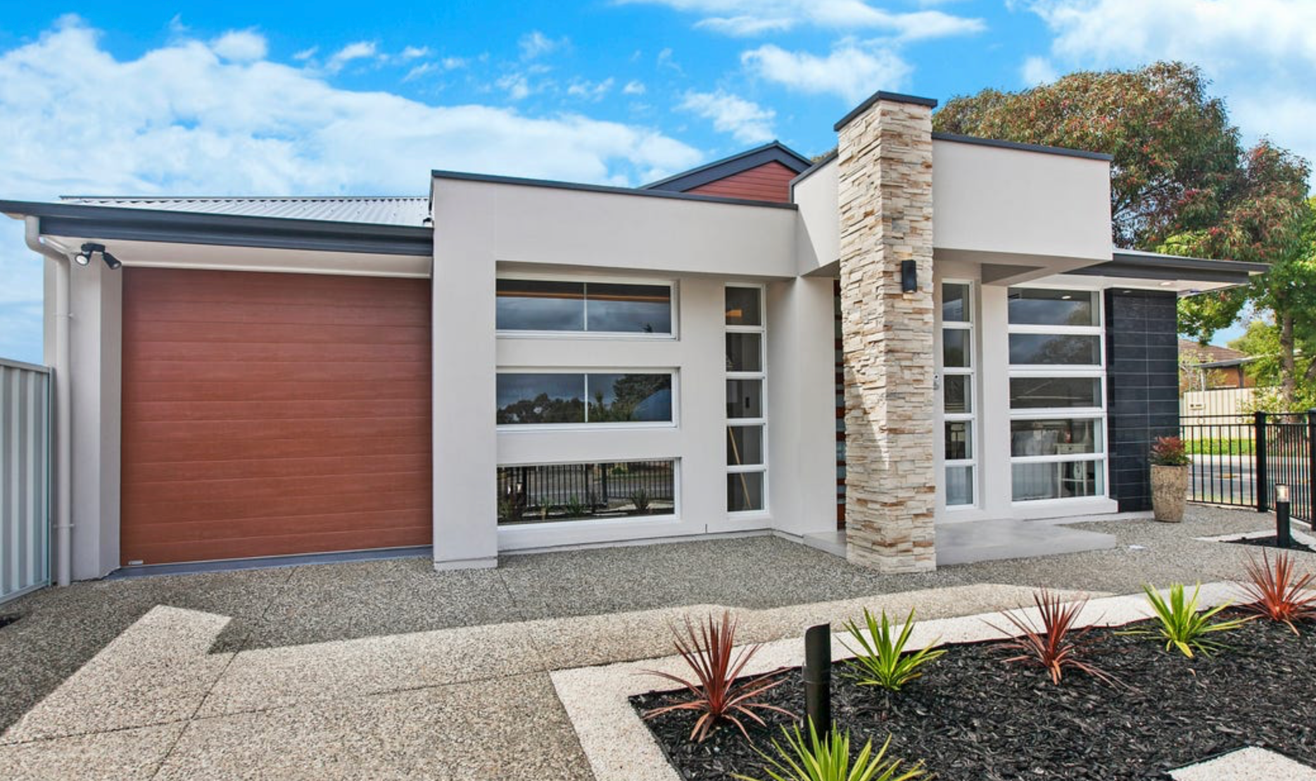
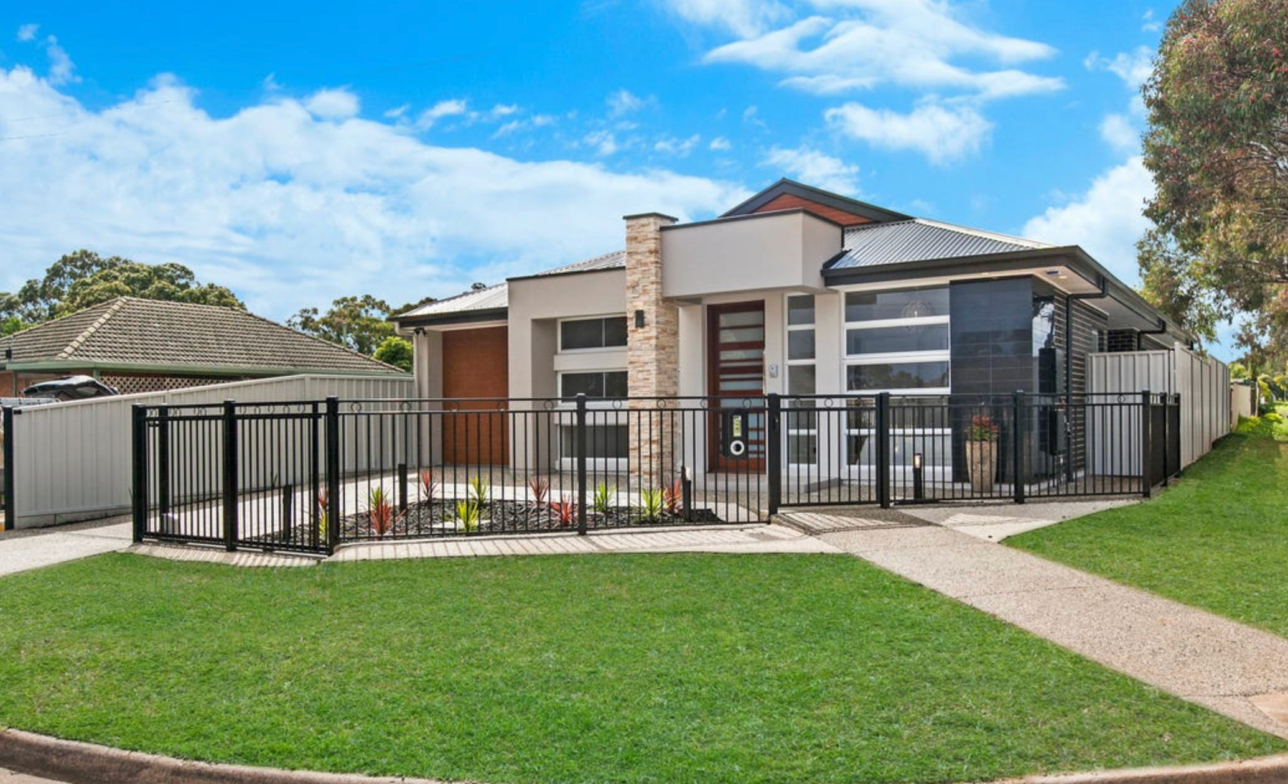
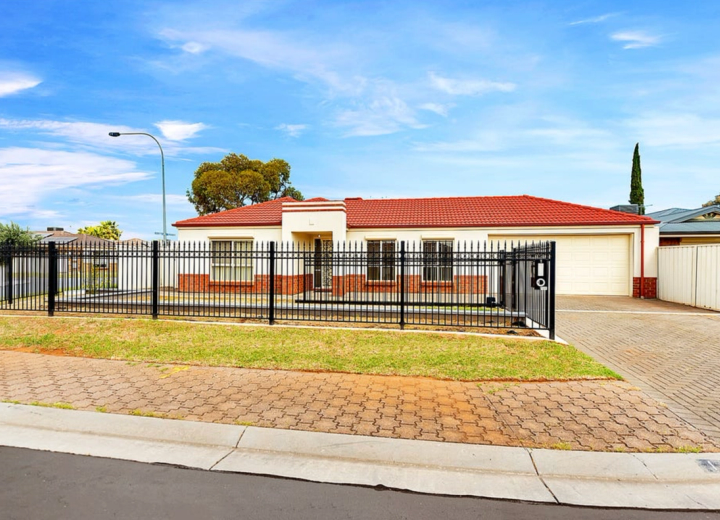
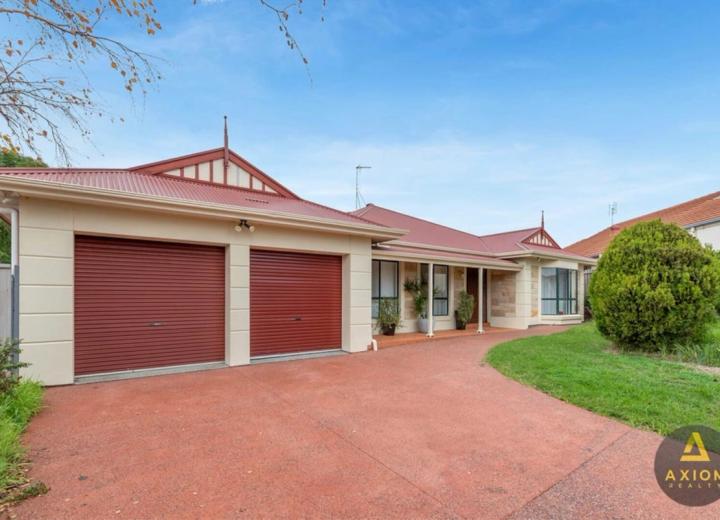
This brand new 3 bed room house has it all: – Dynamic façade including stone feature, timber look Dutch gable, tile and rendered brick with timber look panel lift door all enclosed by electric gate with fenced front yard
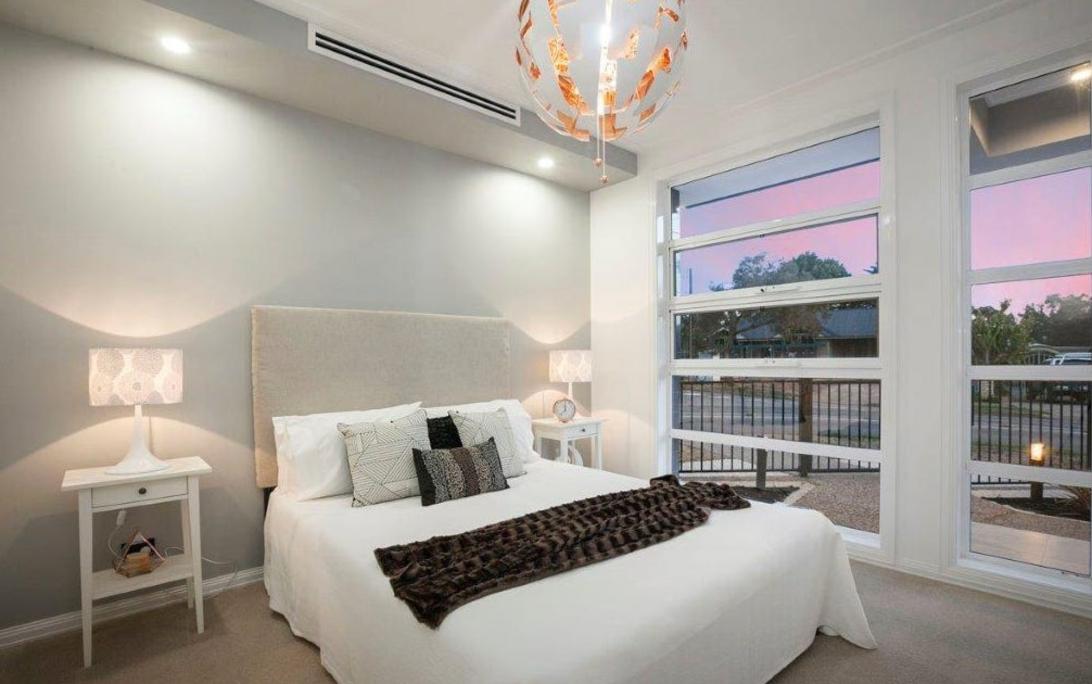
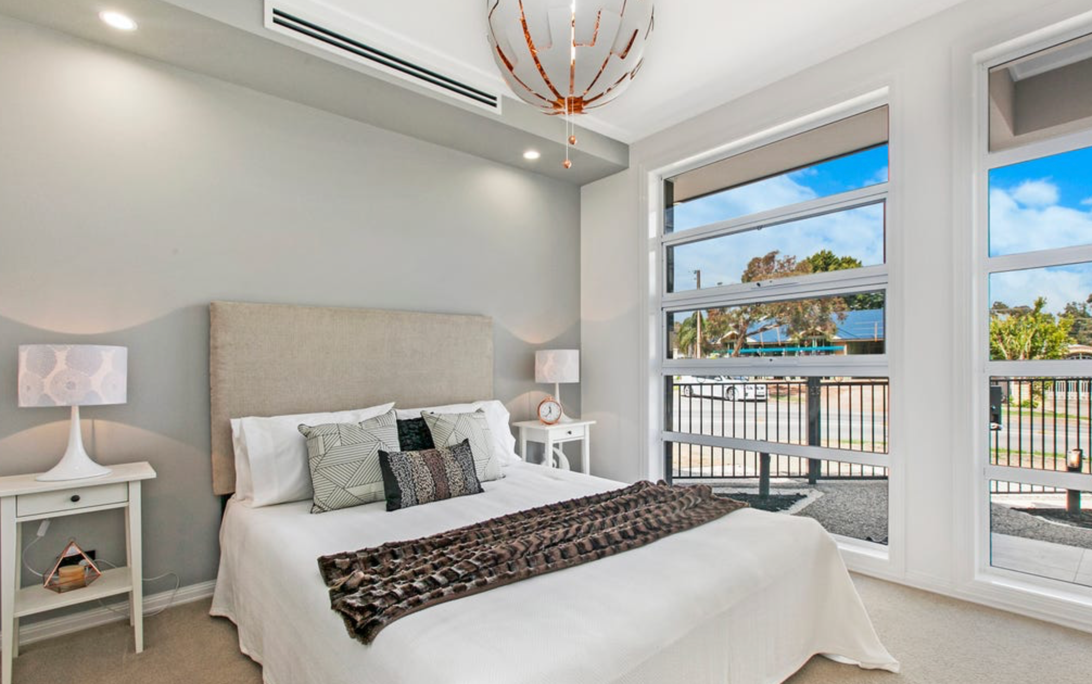
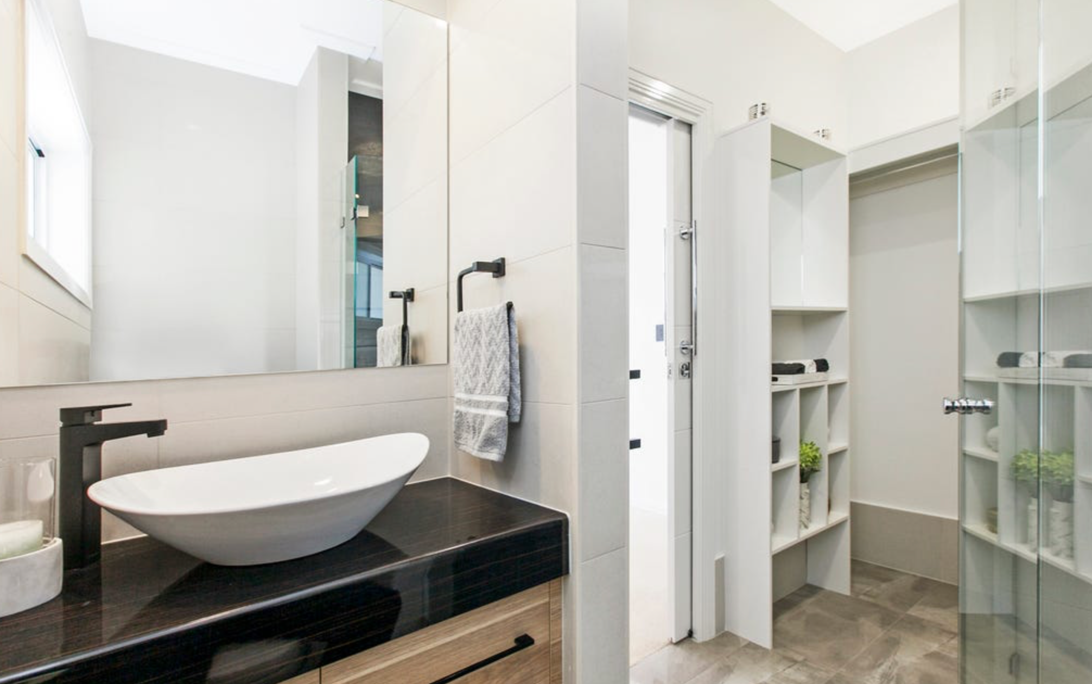
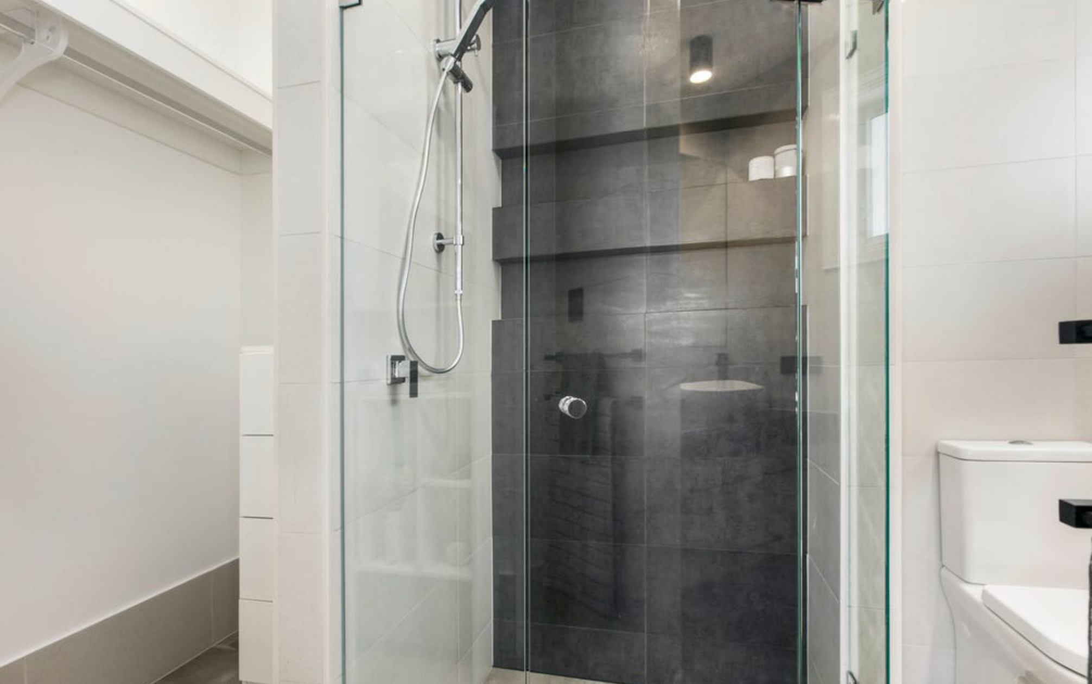
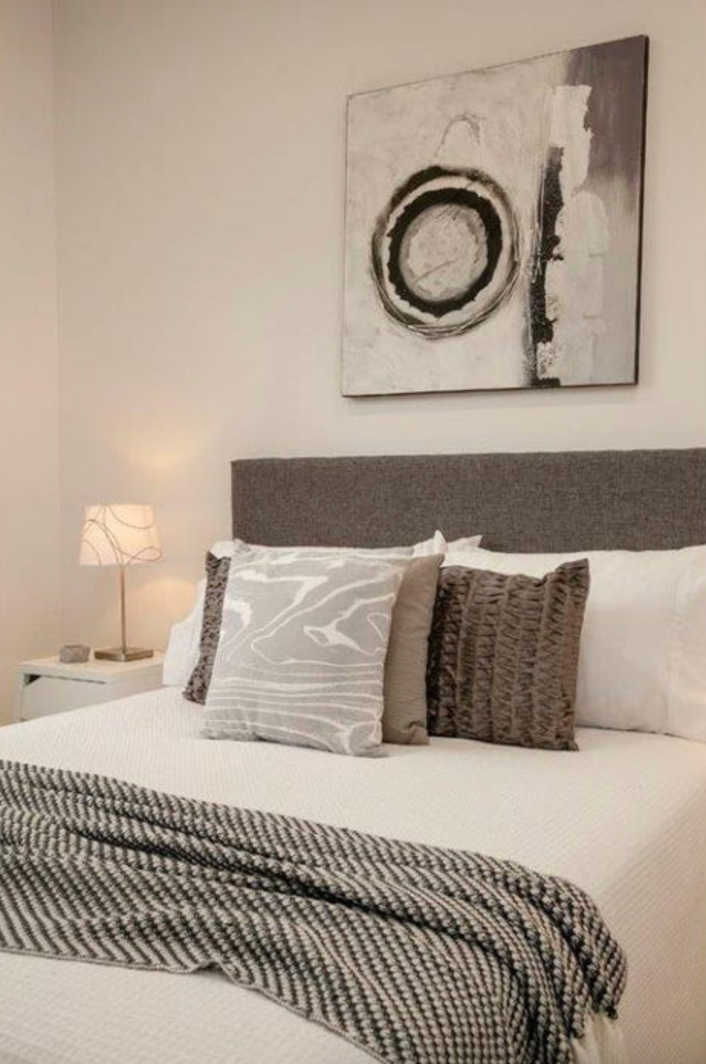
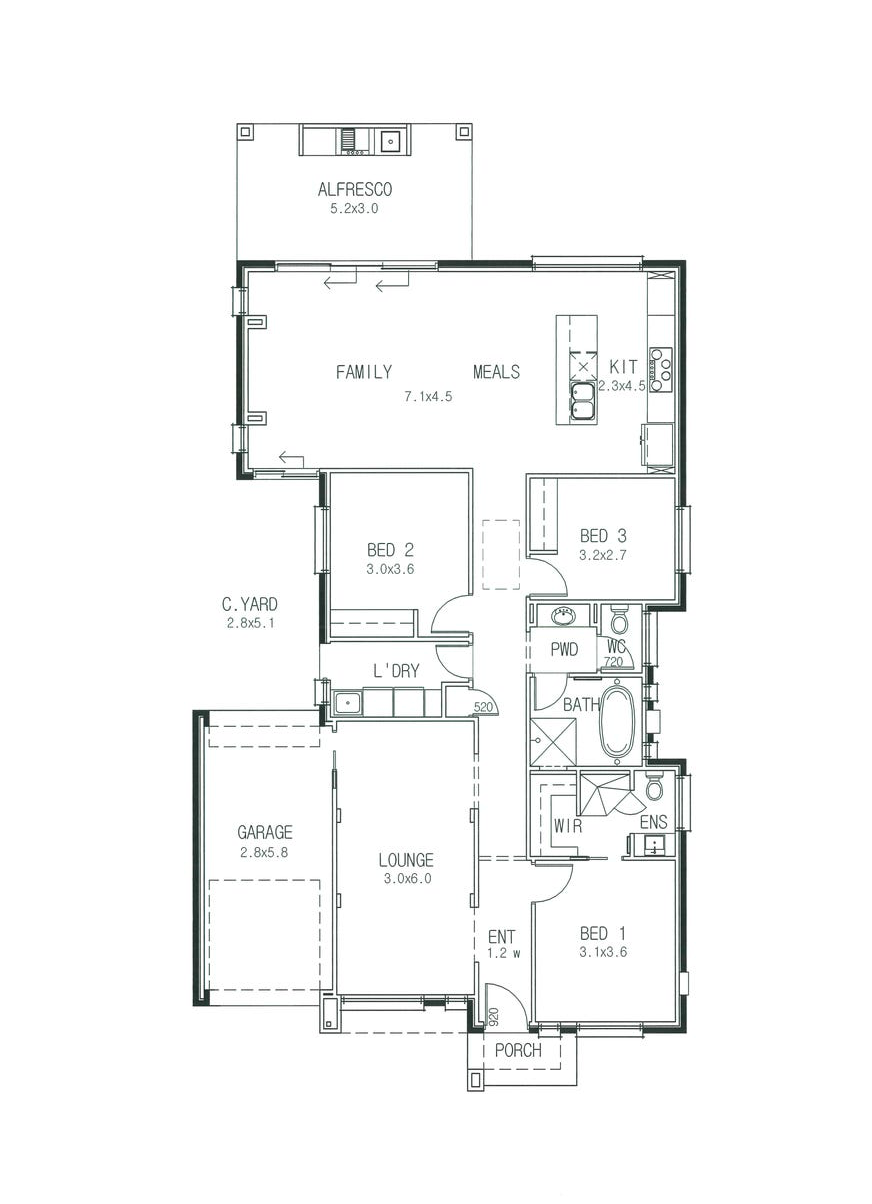
- Large master bedroom with walk in robe and full height porcelain tiled en-suite
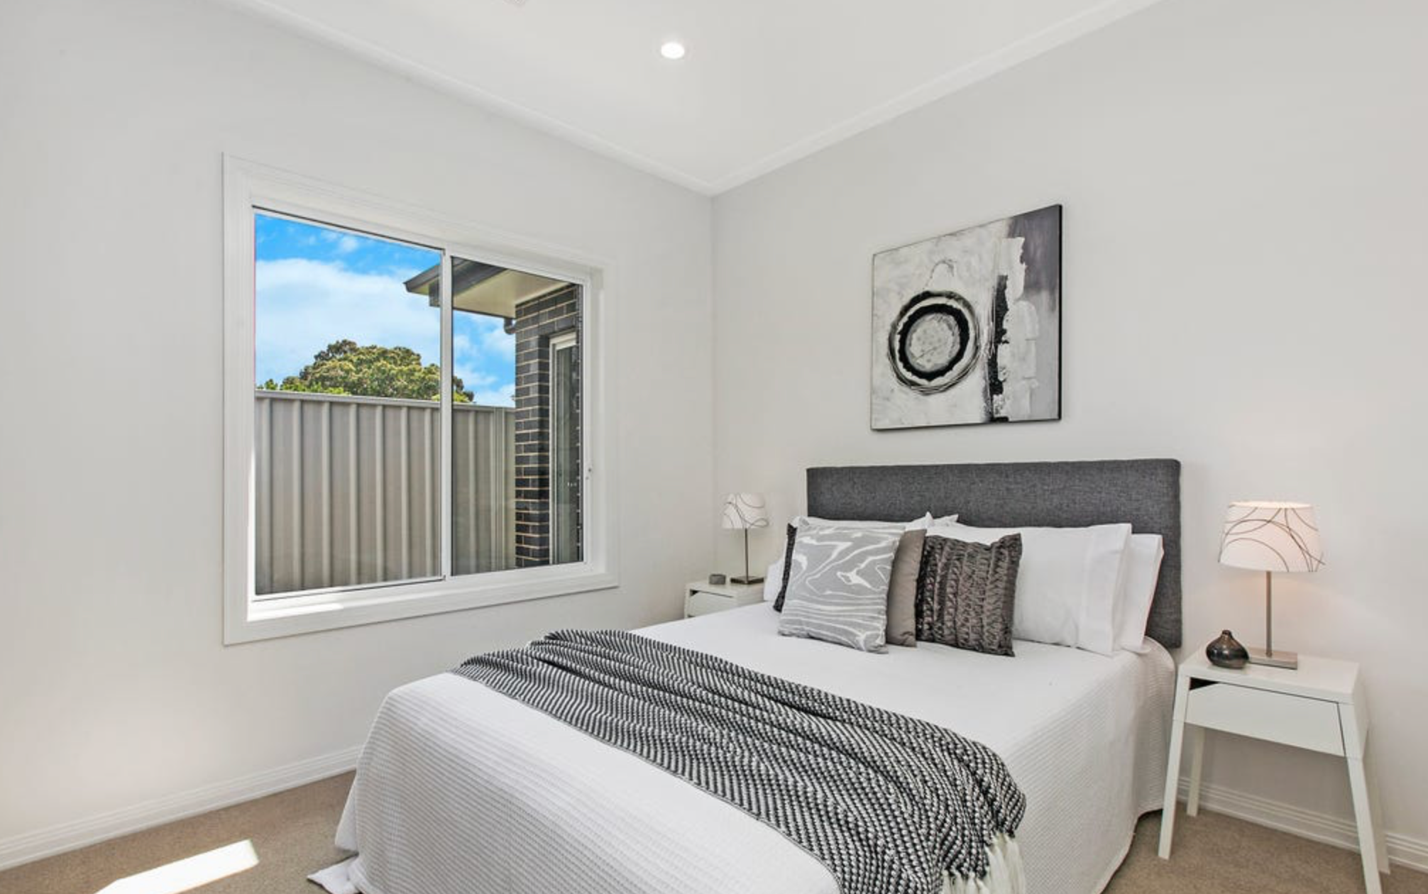
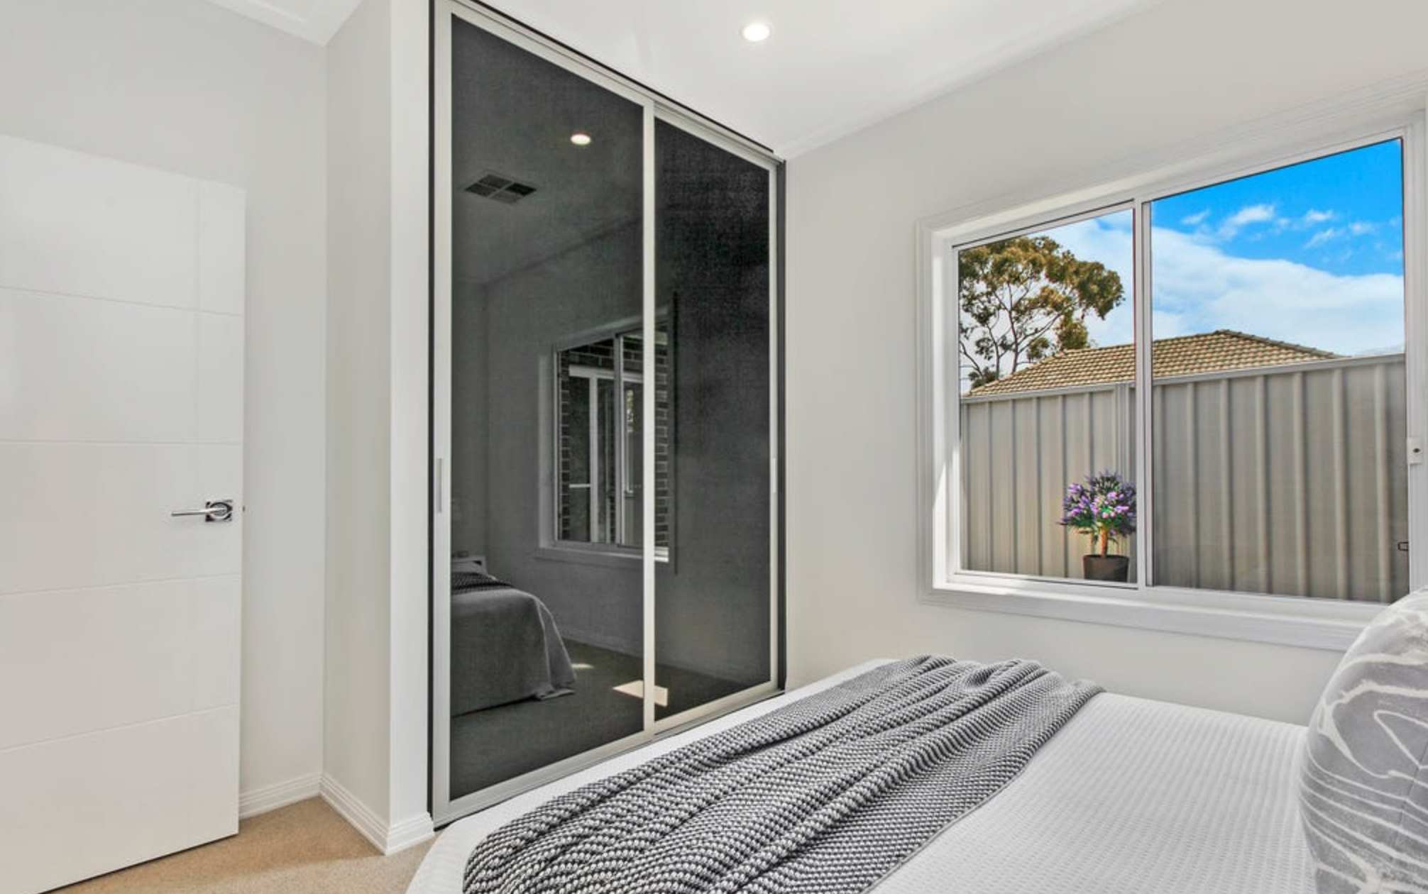
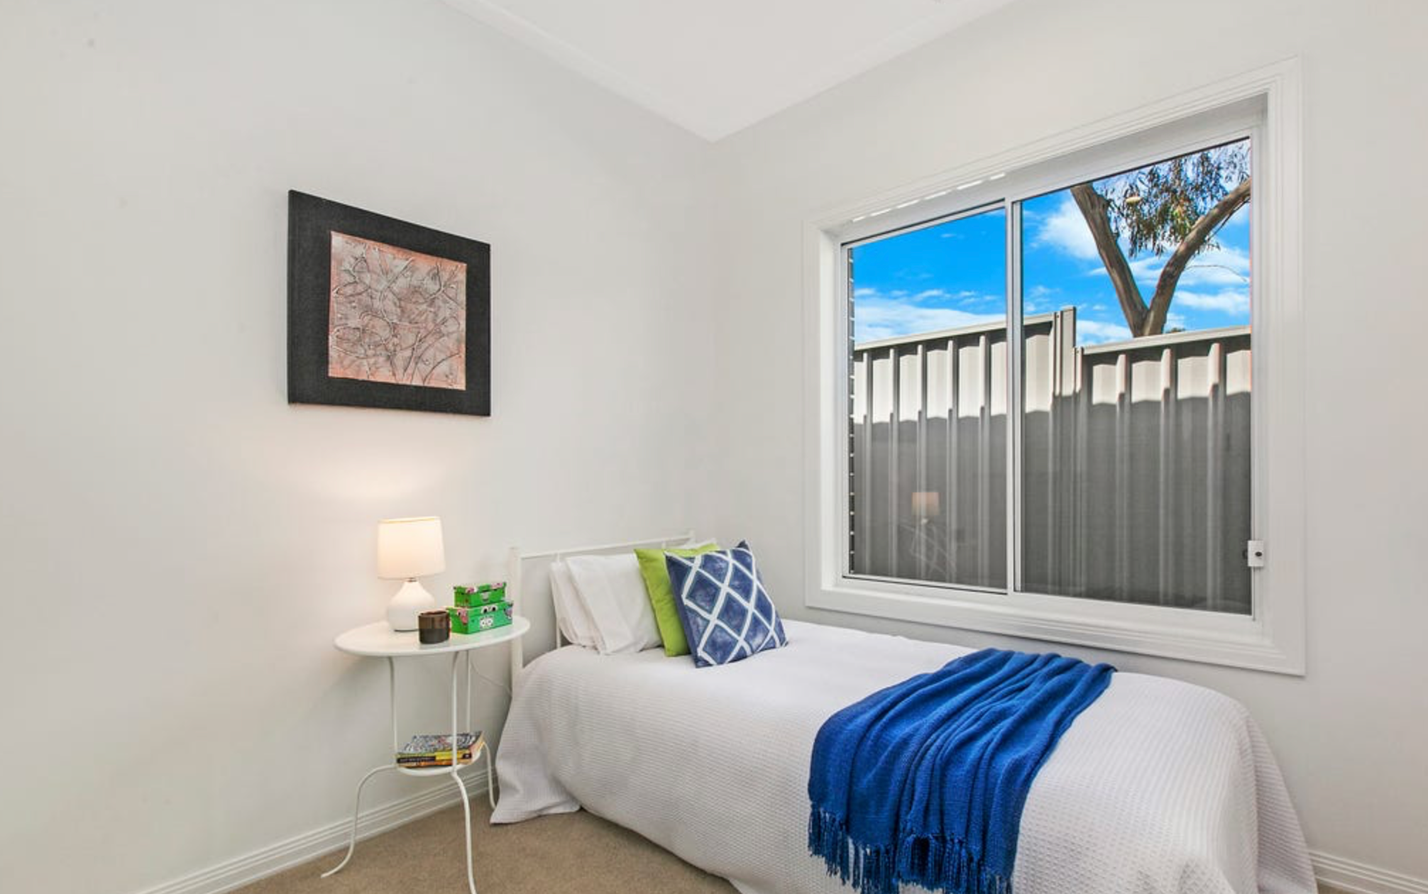
- 2 spacious bedrooms both with built in robes featuring translucent sliding doors
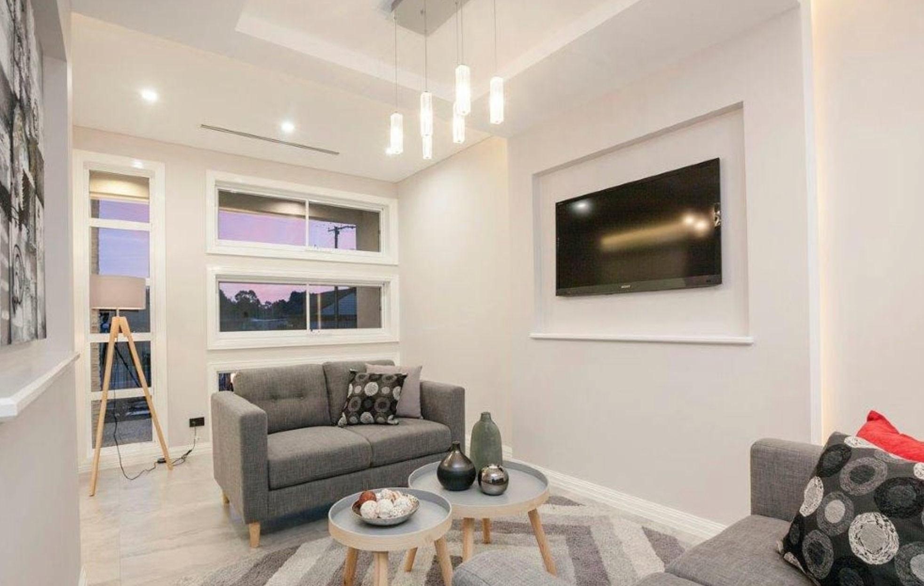
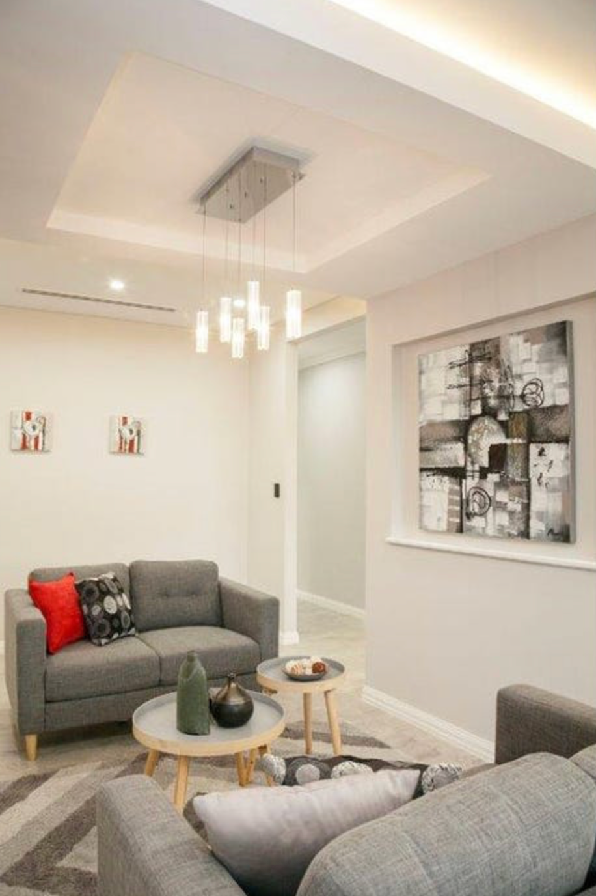
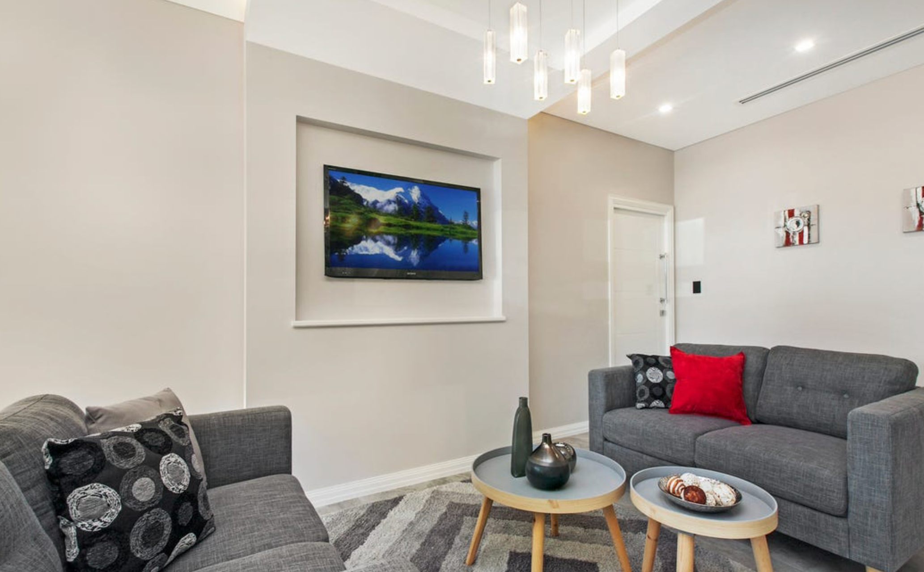
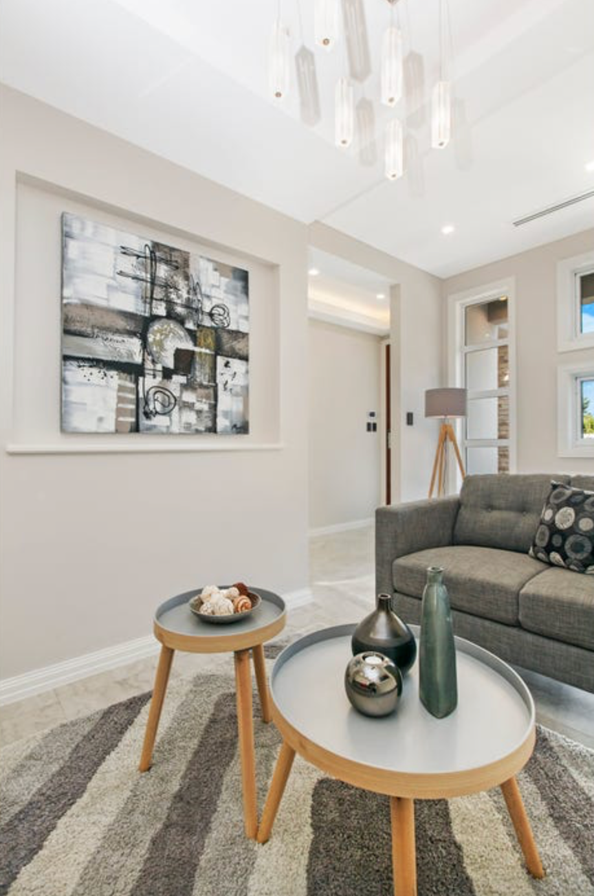
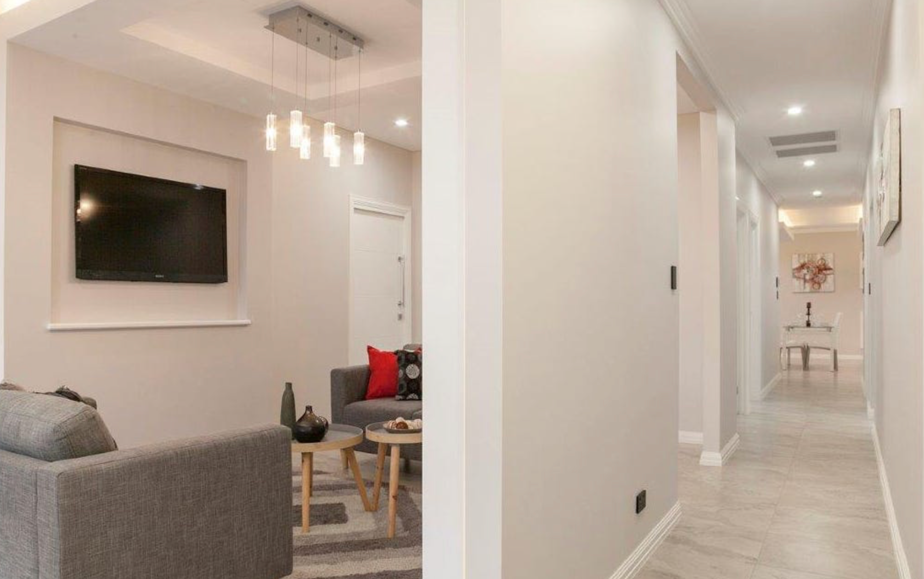
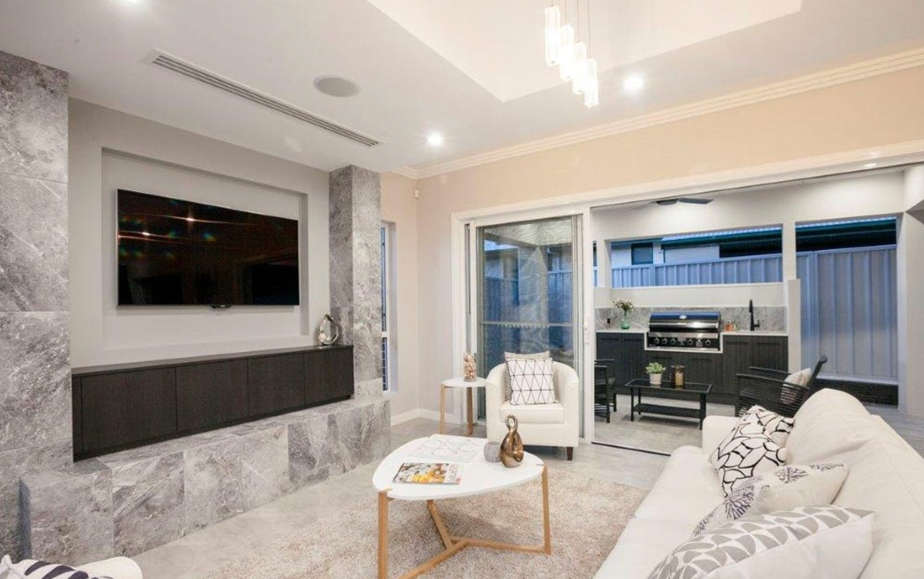
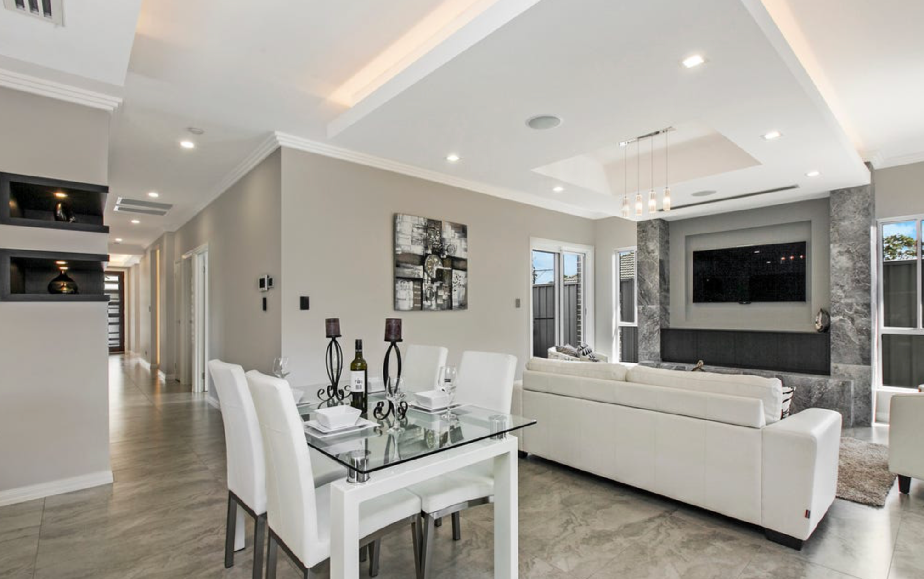
- Large stylish formal living area to cater for your guests in modern comfort
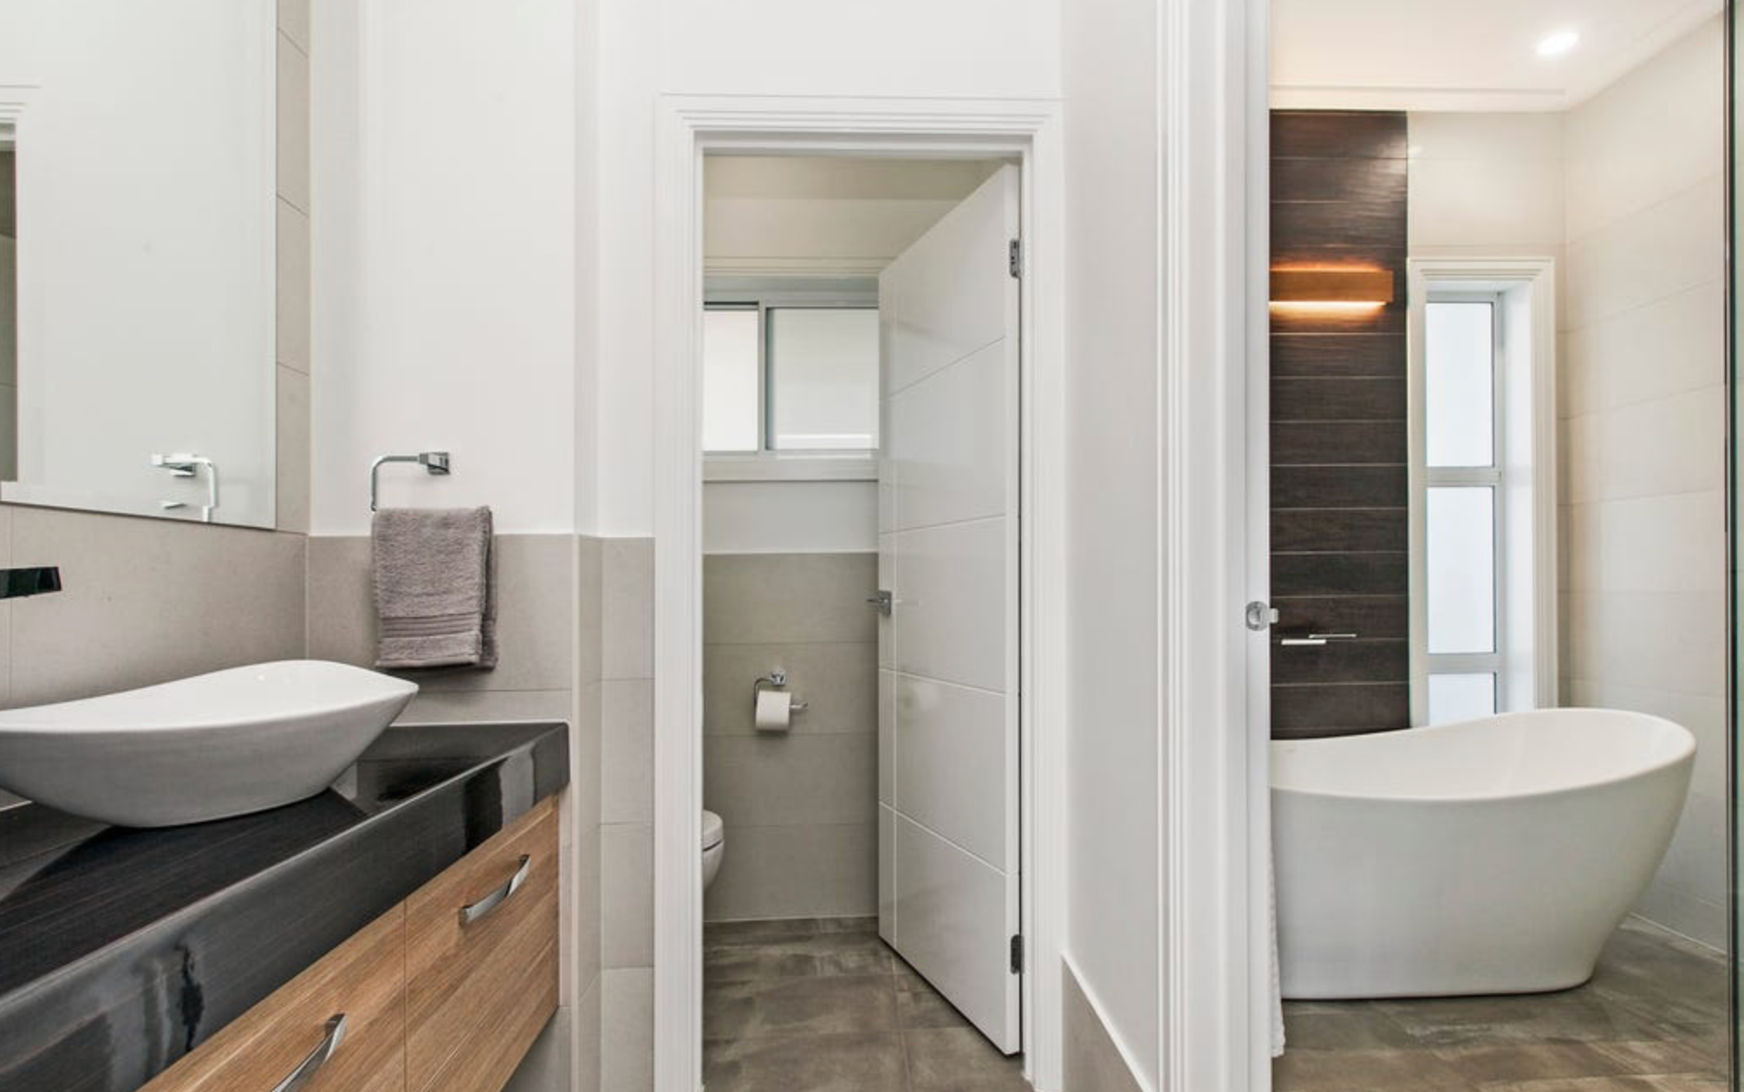
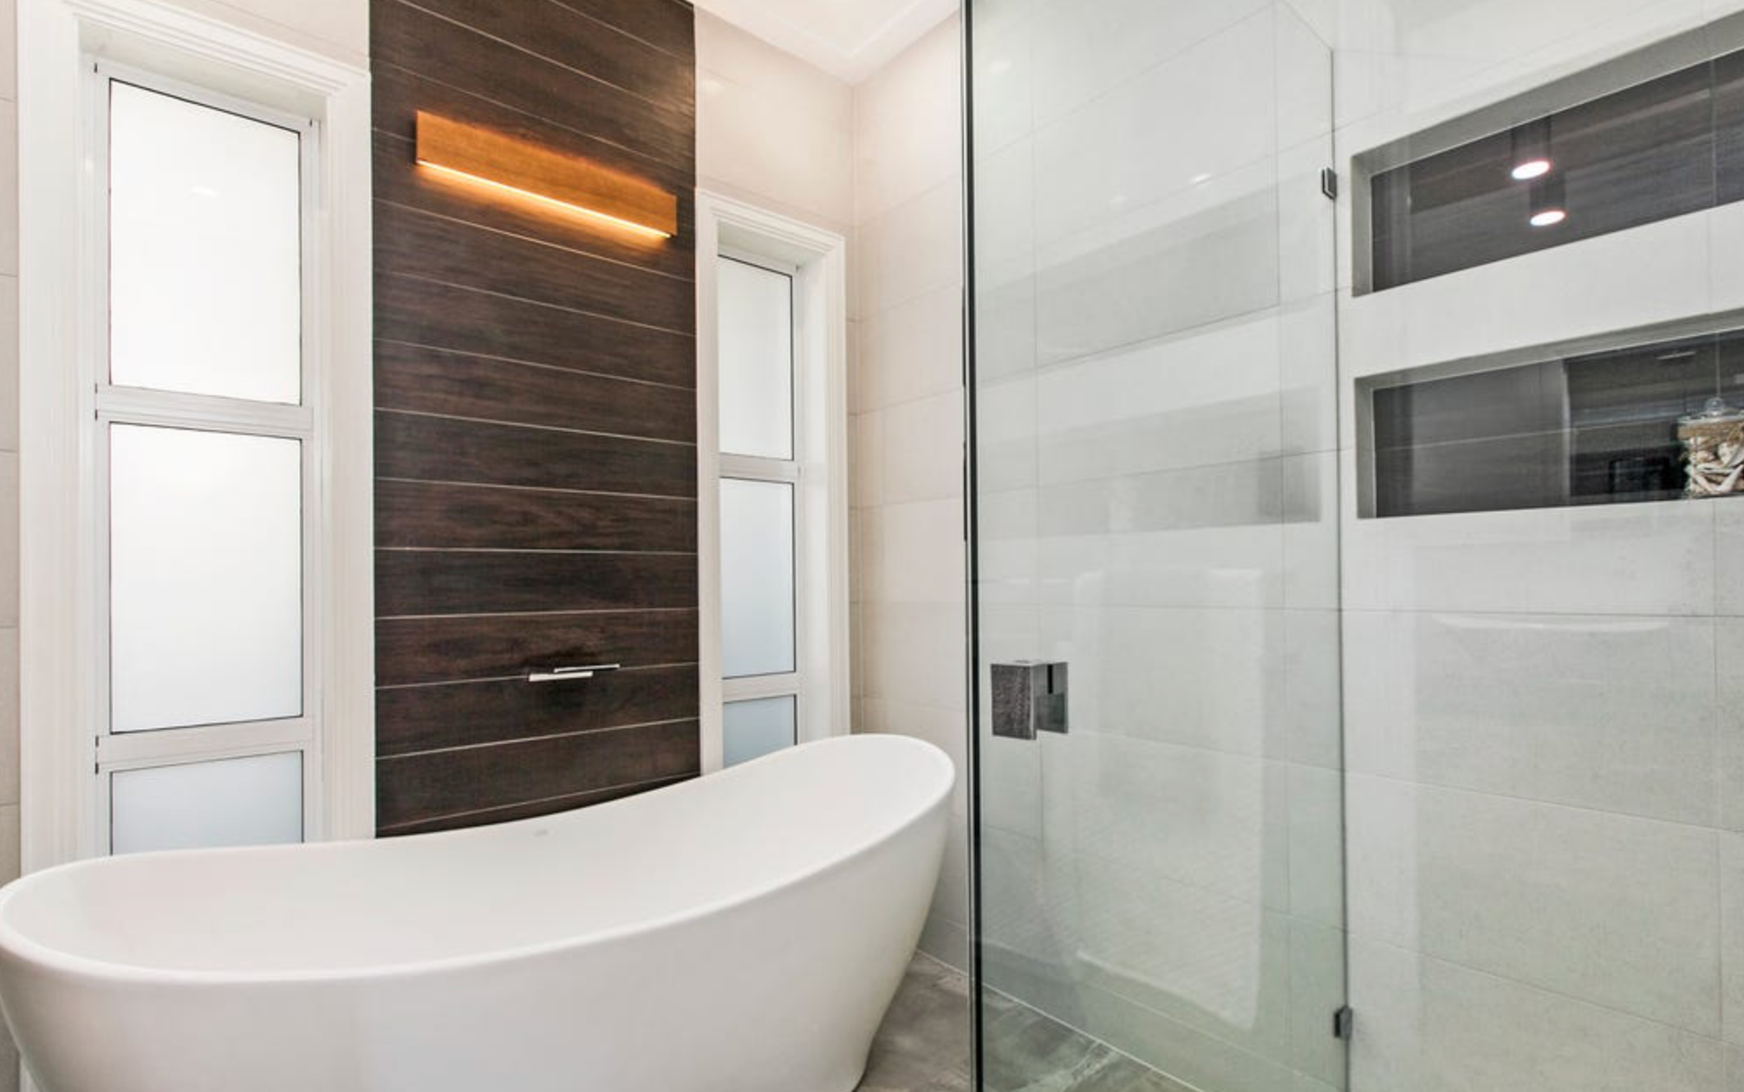
- Spectacular main bathroom with free standing bath tub, waterfall spout, frame-less shower screen and full height porcelain tiling
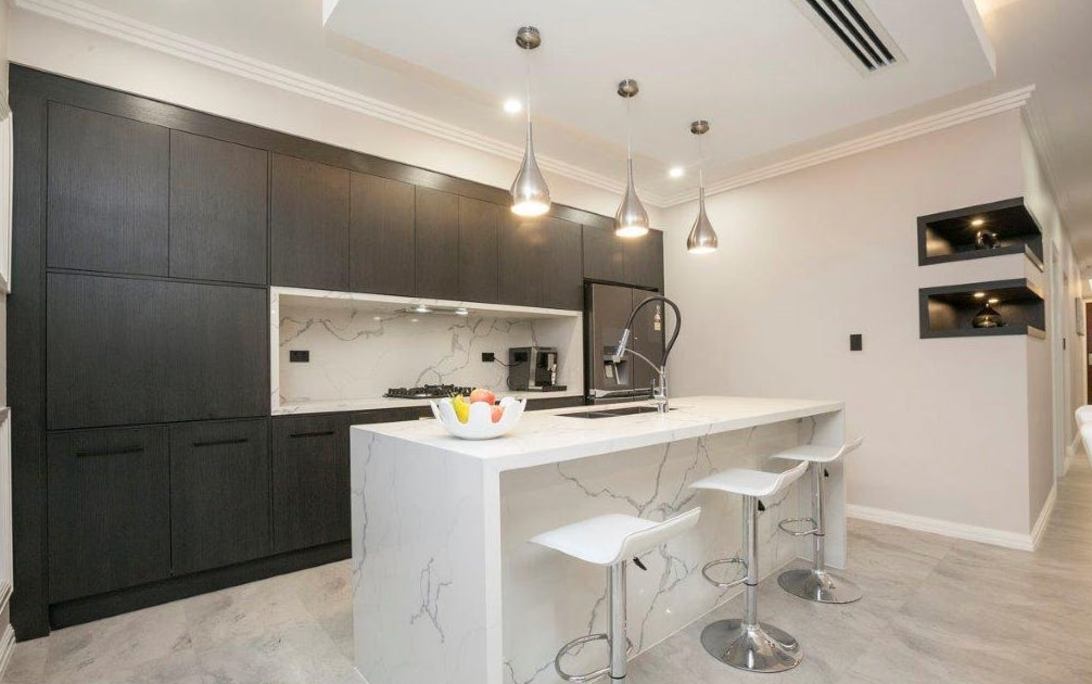
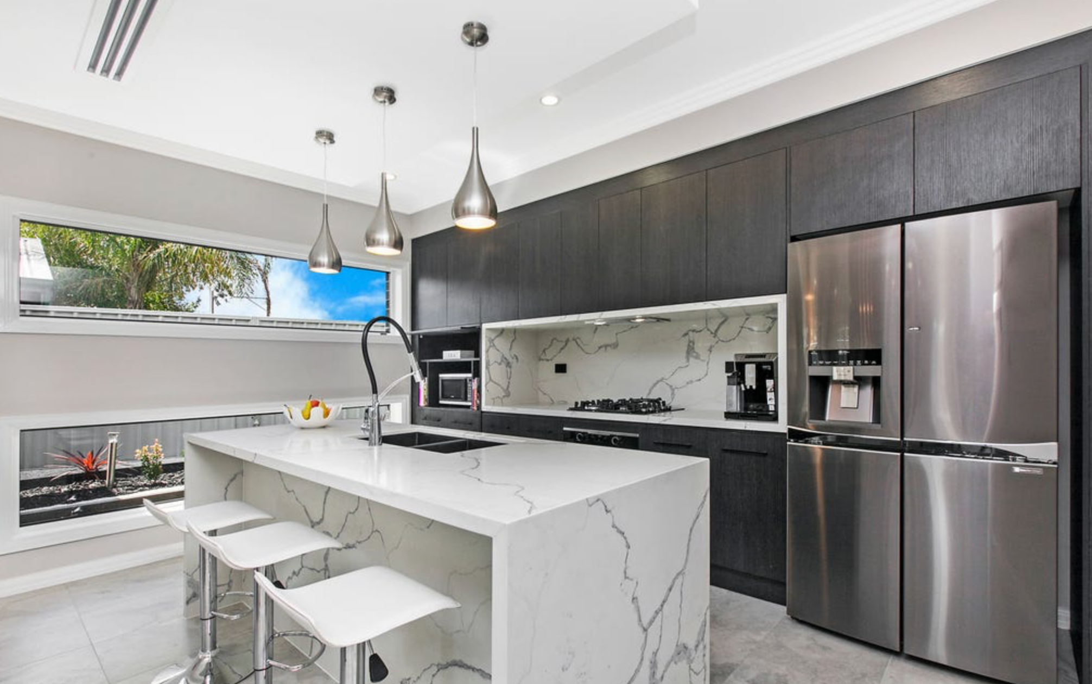
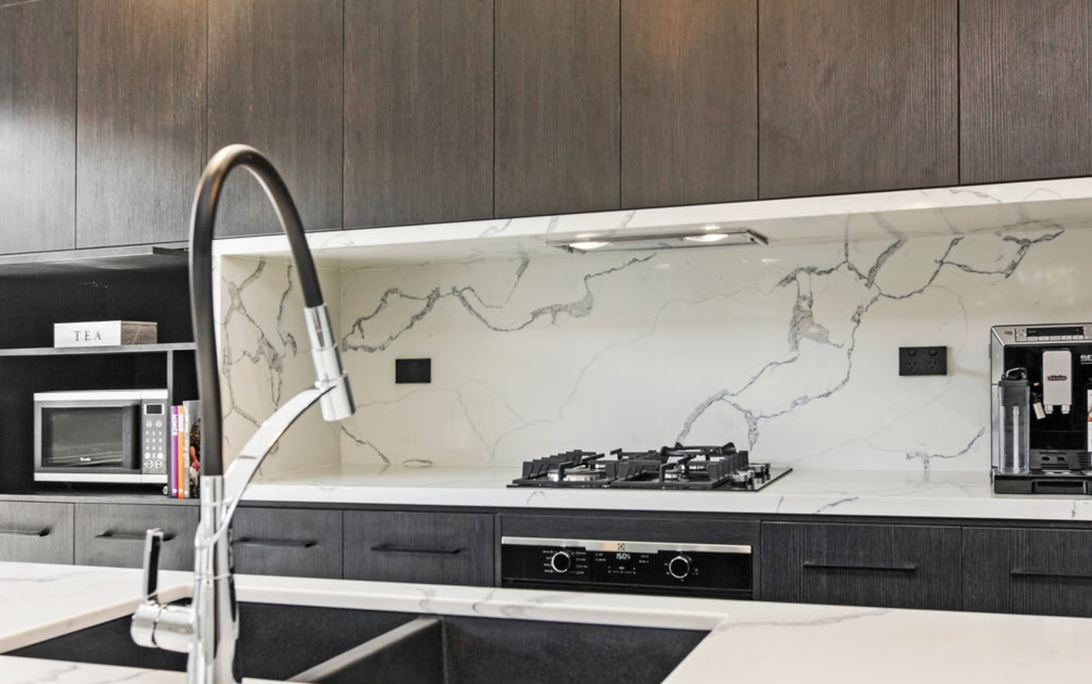
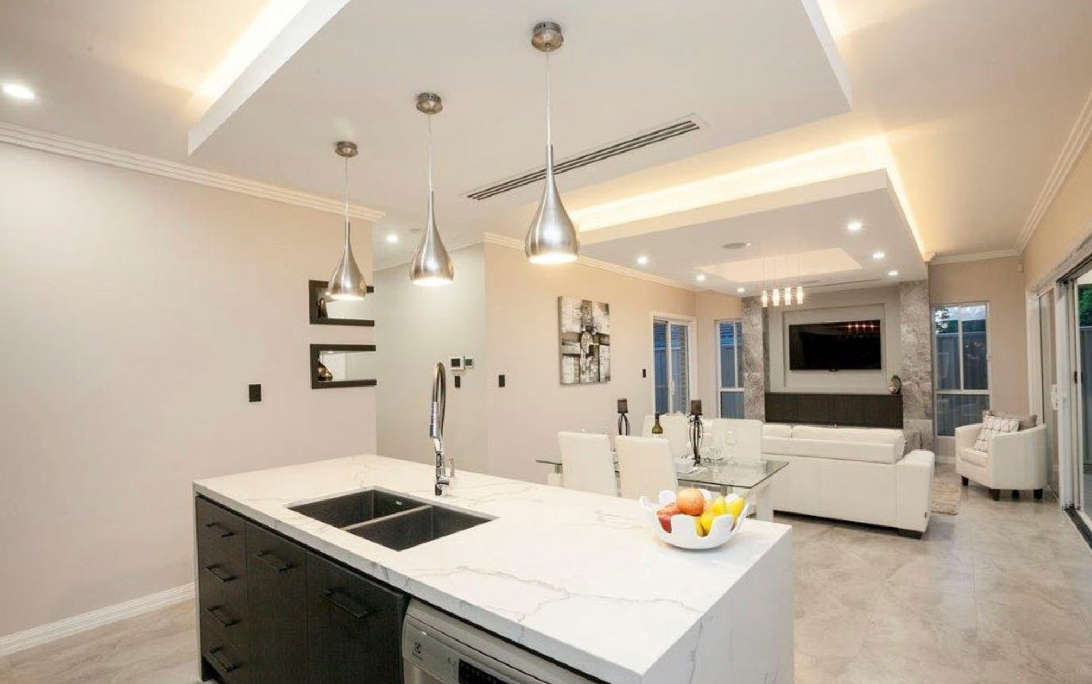
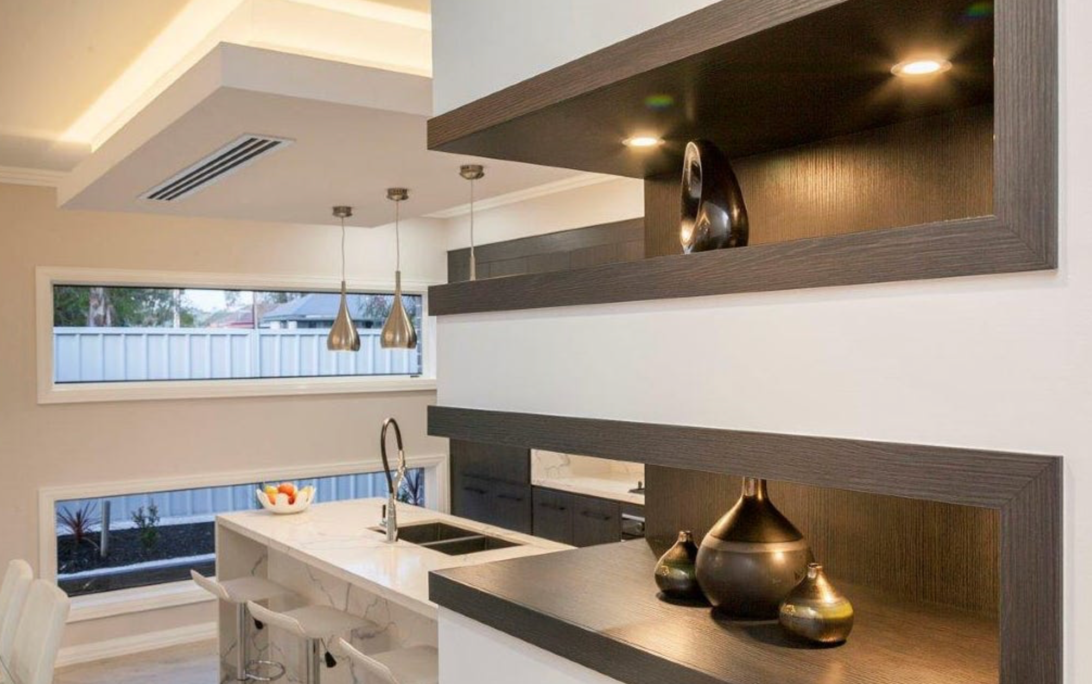
- Modern open plan kitchen with stone bench tops and high-quality appliances
- Comfortable family and dining area
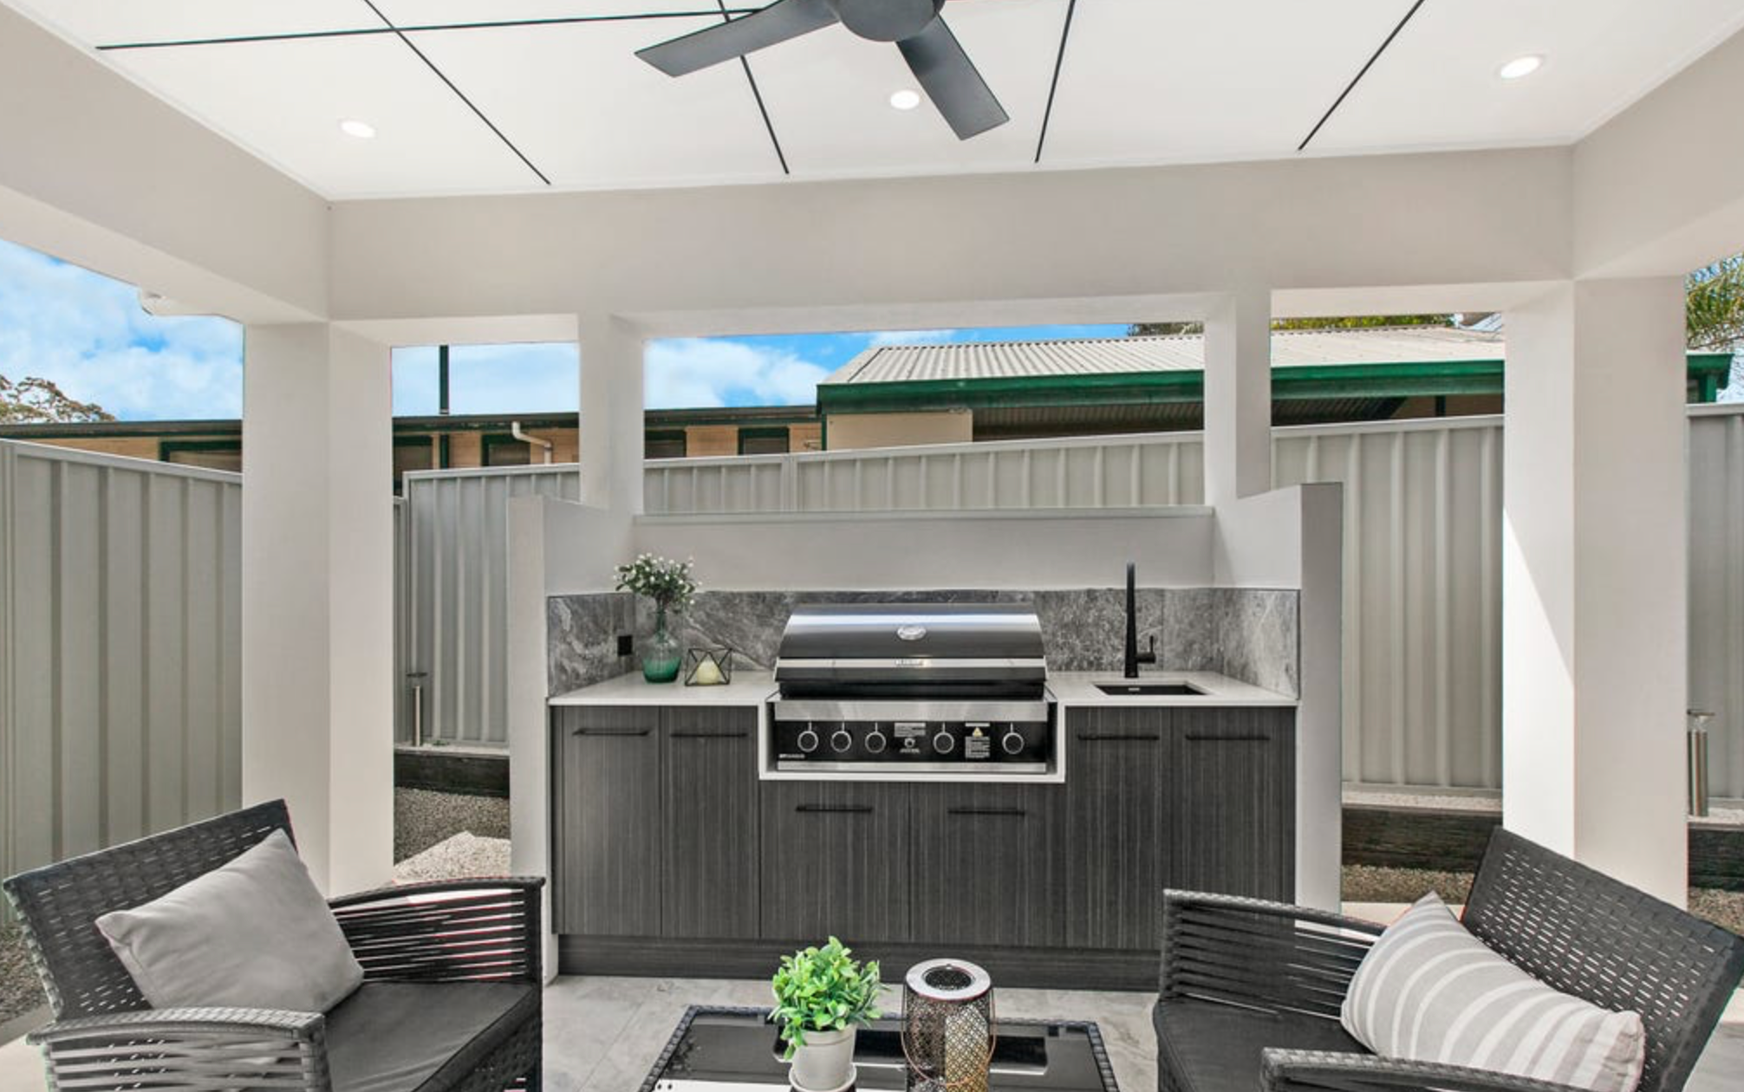
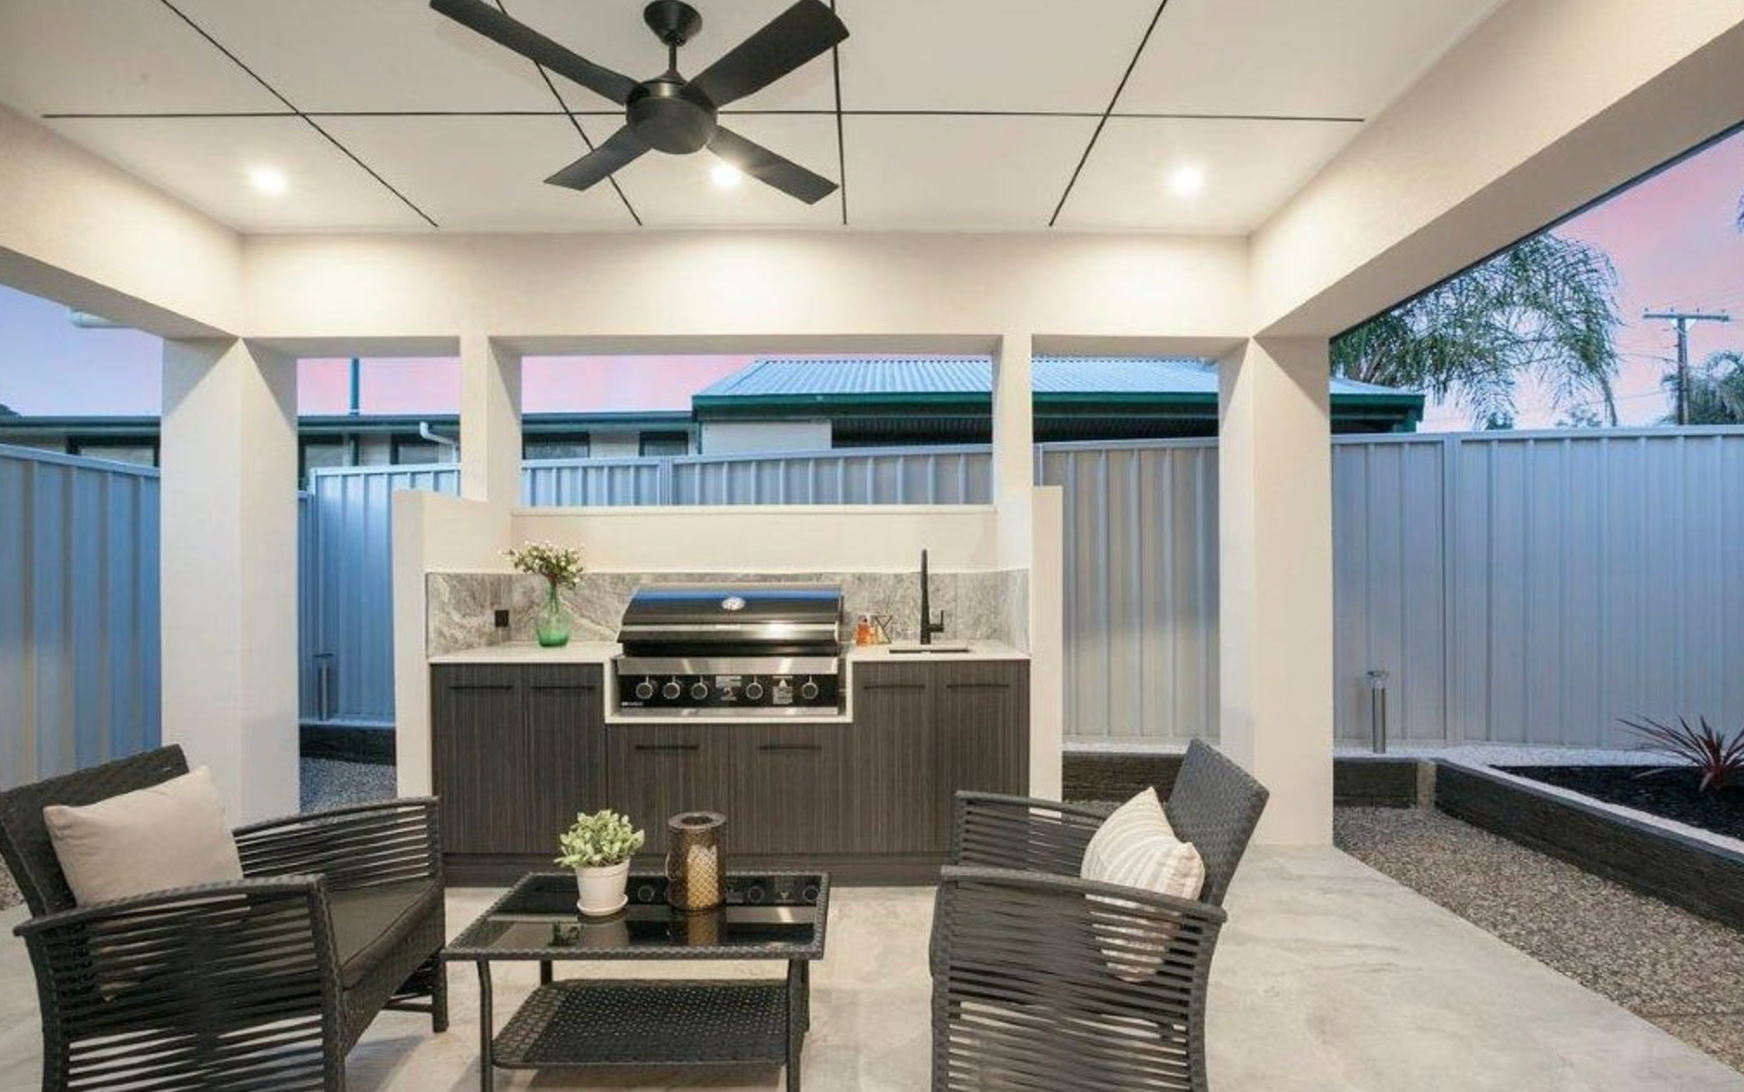
- Modern alfresco complete with outdoor kitchen including Oliveri sink, Nouva mixer, Rinnai gas BBQ and ceiling fan
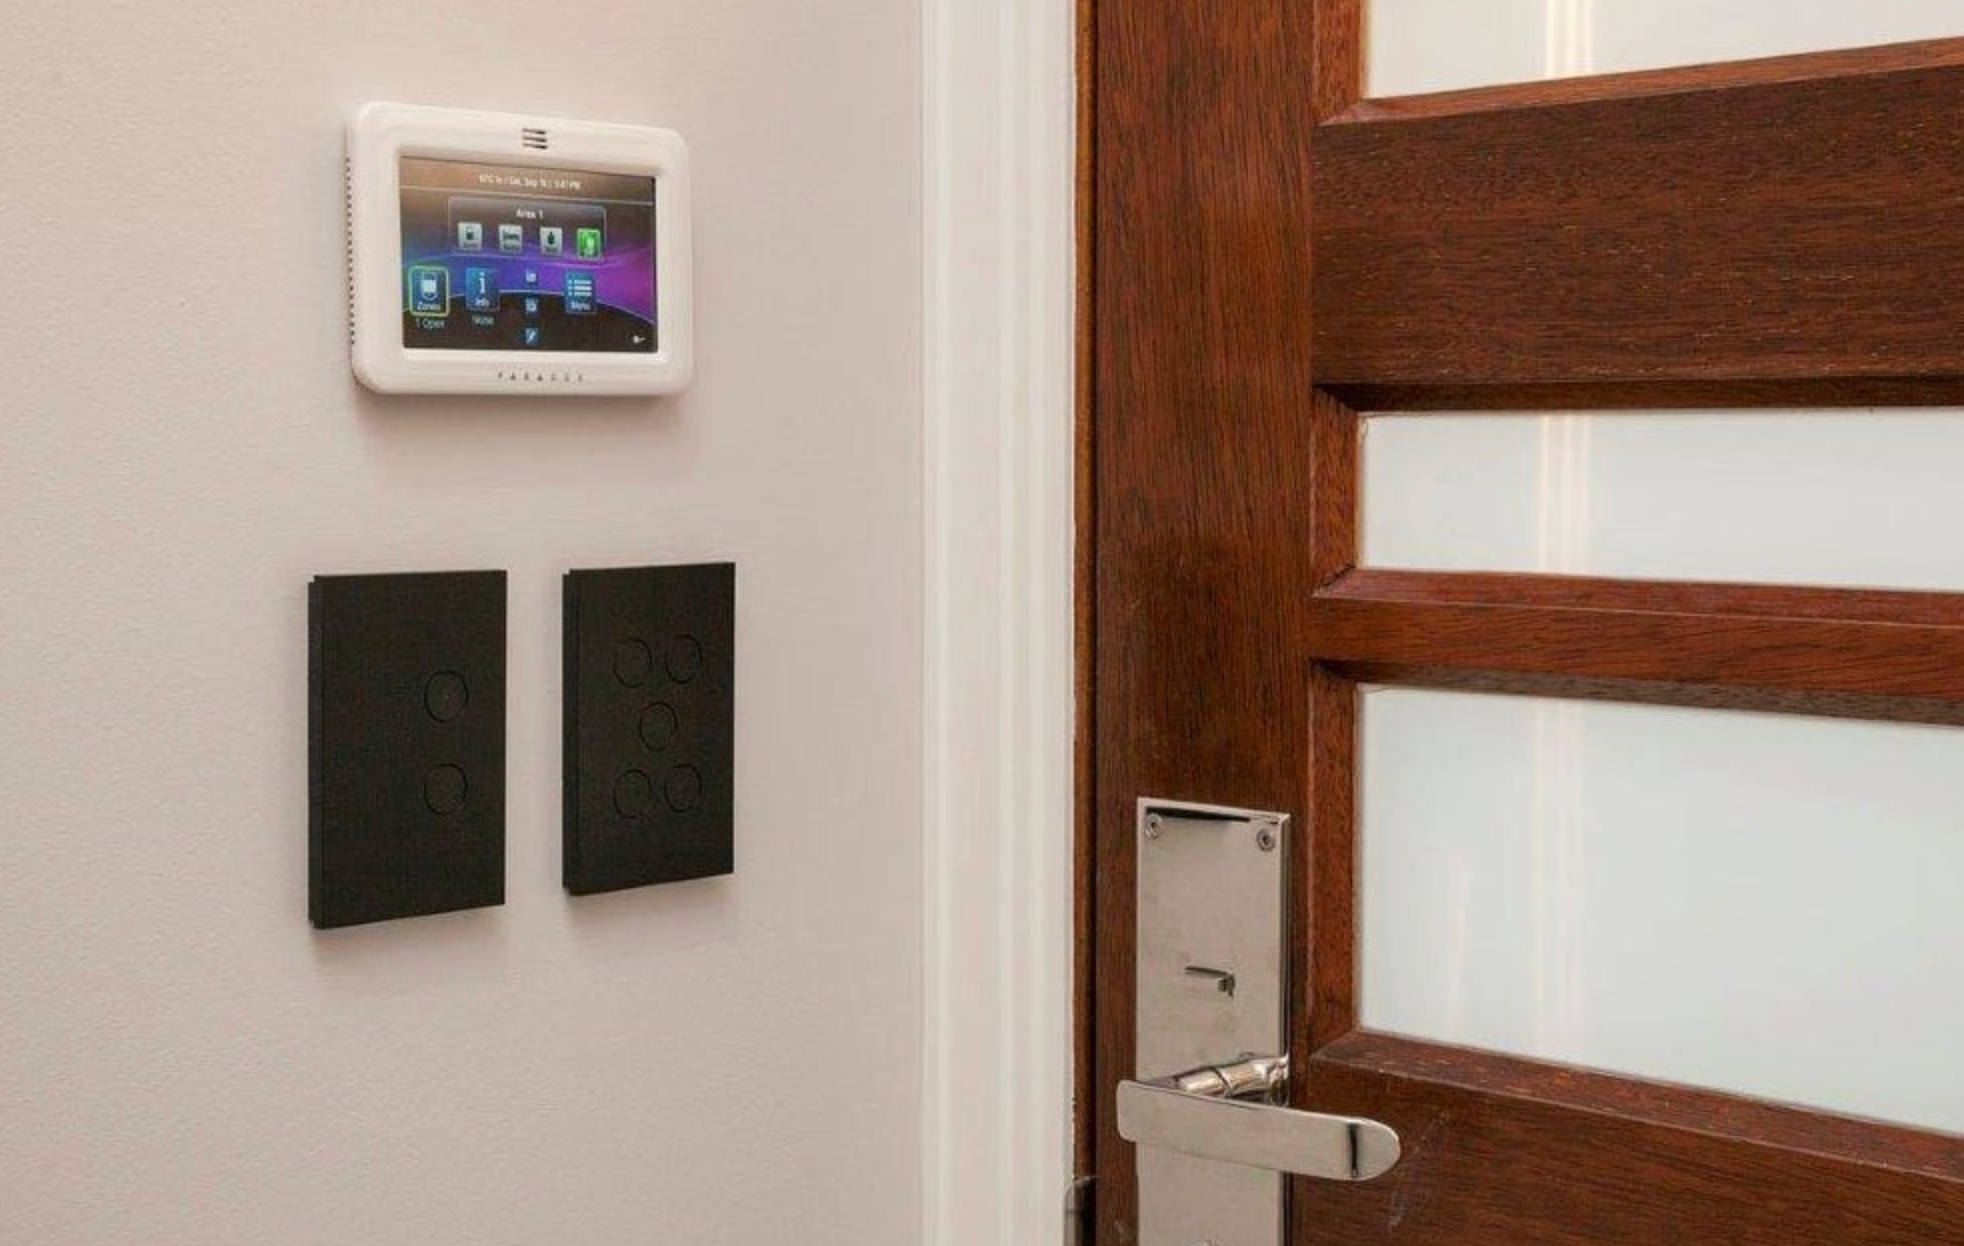
- LED lighting throughout with Saturn ZEN light switches and power points
- 14KW Daikin A/C system with Wi-Fi adaptive zoning-touch screen controller
- Fully landscaped yards including drip watering system and lighting to front and rear
- Premium security system with touch screen control and intercom
Price Guide
Notable Features
Location
Floor Plan
Inspect the property
Share Away!